

Living room and kitchen

Modern Studio, One-, and Two-Bedroom Layouts

Choose from the selection of studio, one-bedroom, and two-bedroom residences at Bell Lancaster, each designed to offer comfort, flexibility, and refined finishes. Whether you are seeking a streamlined layout or additional square footage for work and hosting, there is a floor plan to suit your lifestyle.

Studio apartments provide an efficient footprint with defined kitchen and living areas that maximize usability without sacrificing style. One-bedroom layouts offer expanded living space, giving you room to relax, entertain, or create a dedicated work-from-home setup. Two-bedroom residences offer greater privacy and separation, making them ideal for roommates, guests, or those who prefer more space.

Across all floor plans, you will find elevated interior features that distinguish these residences from typical rentals. Modern kitchens, quality finishes, and private outdoor space create an environment that feels intentional and comfortable. Storage is thoughtfully integrated to support everyday organization, and layouts are designed to allow clear flow between living, dining, and sleeping areas.

For those seeking downtown Fort Worth luxury apartments or pet-friendly apartments, Bell Lancaster offers floor plans that combine practical design with elevated style.

Explore current availability and schedule a tour to find the layout that works for you.

BROWSE FEATURES

Filter by Apartment Type


S1A - White Buffalo

Studio | 1 Bath | 540 SQ. FT.
Two similar apartment floor plans with a bedroom, living area, dining table, kitchen, one bathroom, laundry area, and a balcony with outdoor seating. The lower plan has a larger kitchen with a breakfast bar.
call for pricing

S1B - White Buffalo

Studio | 1 Bath | 560 SQ. FT.
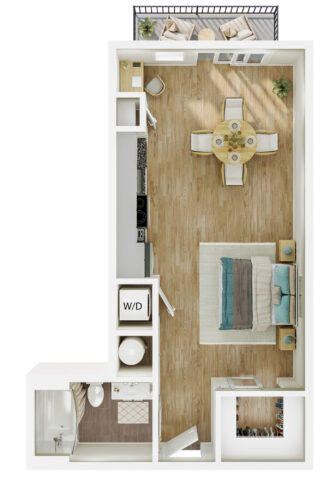
Top-down view of a studio apartment with kitchen, dining table, living/bedroom area, bathroom, washer/dryer, walk-in closet, and balcony. Light wood flooring and modern furnishings throughout.
call for pricing

S1C - Bell Lancaster

Studio | 1 Bath | 574 SQ. FT.
Top-down view of a studio apartment with kitchen, dining table, living/bedroom area, bathroom, washer/dryer, walk-in closet, and balcony. Light wood flooring and modern furnishings throughout.
call for pricing

S1E - Bell Lancaster

Studio | 1 Bath | 576 SQ. FT.
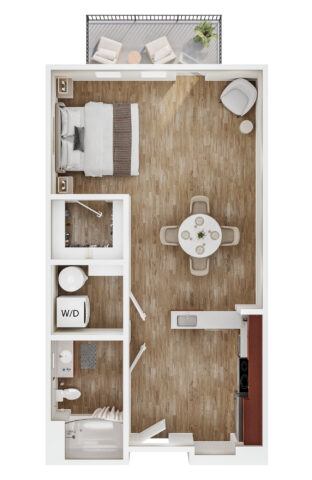
Top-down view of a studio apartment layout with a bed, dining table, kitchen, bathroom, washer/dryer, closet, and a small balcony with chairs and a table. The floor appears to be wood.
call for pricing

S1G - Bell Lancaster

Studio | 1 Bath | 593 SQ. FT.
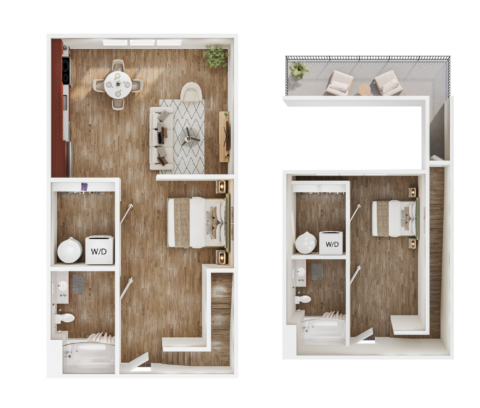
Two-story apartment floor plan with two bedrooms, two bathrooms, kitchen, dining and living areas, washer/dryer units, and a balcony with two chairs. Wood flooring throughout and modern furniture layout.
call for pricing

S1H - White Buffalo

Studio | 1 Bath | 728 SQ. FT.
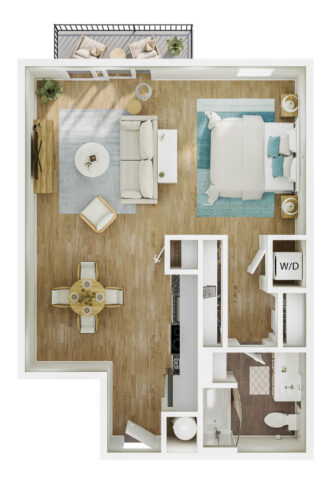
A 3D floor plan of a modern one-bedroom apartment with a living room, dining area, kitchen, bathroom, laundry area, and a balcony. The bedroom has a large bed and rug. Light wood floors throughout.
call for pricing

A1A - Bell Lancaster

1 Bed | 1 Bath | 694 SQ. FT.
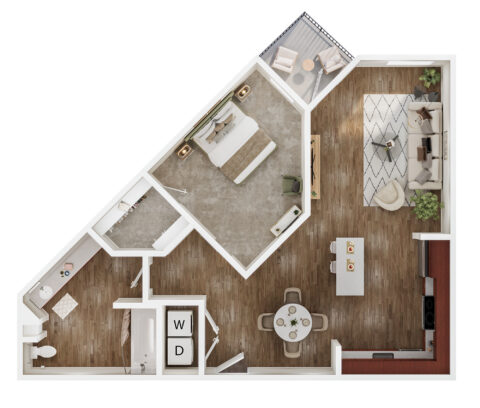
A one-bedroom apartment floor plan with a bathroom, laundry area, kitchen, dining area, living room, bedroom, and a small balcony. The unit has wood flooring except in the bedroom and bathroom.
call for pricing

A1B - Bell Lancaster

1 Bed | 1 Bath | 696 SQ. FT.
A one-bedroom apartment floor plan with a bathroom, laundry area, kitchen, dining area, living room, bedroom, and a small balcony. The unit has wood flooring except in the bedroom and bathroom.
call for pricing

A1C - Bell Lancaster

1 Bed | 1 Bath | 752 SQ. FT.
A 3D floor plan of a one-bedroom apartment with a bedroom, bathroom, kitchen, dining area, living room, balcony, and washer/dryer in the center. Wood flooring is throughout most rooms; the balcony has two chairs and a small table.
call for pricing

A1D - White Buffalo

1 Bed | 1 Bath | 856 SQ. FT.
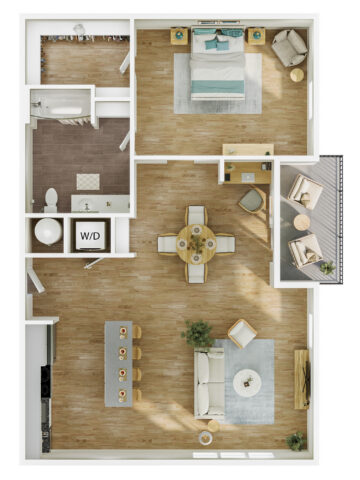

Modern one-bedroom apartment floor plan with a bedroom, bathroom, laundry area, kitchen, dining table, living room, workspace, and balcony. Light wood flooring and neutral decor throughout.
call for pricing

A1F - White Buffalo

1 Bed | 1 Bath | 836 SQ. FT.
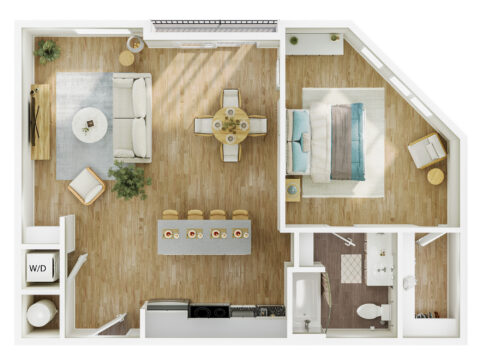
A top-down view of a modern one-bedroom apartment layout with an open kitchen, living and dining area, separate bedroom, bathroom, and a washer/dryer space near the entrance.
call for pricing

A1G - Bell Lancaster

1 Bed | 1 Bath | 871 SQ. FT.
One-bedroom apartment floor plan featuring a kitchen, dining area, living room, balcony, bedroom, bathroom, laundry area with washer/dryer, and a walk-in closet. Neutral colors with modern, minimal furnishings.
call for pricing

A1H - Bell Lancaster

1 Bed | 1 Bath | 875 SQ. FT.
One-bedroom apartment floor plan featuring a kitchen, dining area, living room, balcony, bedroom, bathroom, laundry area with washer/dryer, and a walk-in closet. Neutral colors with modern, minimal furnishings.
call for pricing

A1J - Bell Lancaster

1 Bed | 1 Bath | 884 SQ. FT.
One-bedroom apartment floor plan featuring a kitchen, dining area, living room, balcony, bedroom, bathroom, laundry area with washer/dryer, and a walk-in closet. Neutral colors with modern, minimal furnishings.
call for pricing

A1K - Bell Lancaster

1 Bed | 1 Bath | 894 SQ. FT.
A 3D floor plan of a one-bedroom apartment with a bedroom, bathroom, kitchen, dining area, living room, balcony, and washer/dryer in the center. Wood flooring is throughout most rooms; the balcony has two chairs and a small table.
call for pricing

A1L

1 Bed | 1 Bath | 888 SQ. FT.
Two-story apartment floor plan with a bedroom, living room, kitchen, dining areas, two balconies, washer and dryer, and two bathrooms. Staircase connects both floors; furniture is illustrated throughout.
call for pricing

A1M

1 Bed | 1 Bath | 900 SQ. FT.
Two-story apartment floor plan with a bedroom, living room, kitchen, dining areas, two balconies, washer and dryer, and two bathrooms. Staircase connects both floors; furniture is illustrated throughout.
call for pricing

A1N - White Buffalo

1 Bed | 1 Bath | 932 SQ. FT.
Four rooms of a house are shown from above: a living room, outdoor patio with seating, kitchen with dining area, and a garage with a car. A bathroom and laundry area are also visible.
call for pricing

A1O - White Buffalo

1 Bed | 1 Bath | 995 SQ. FT.
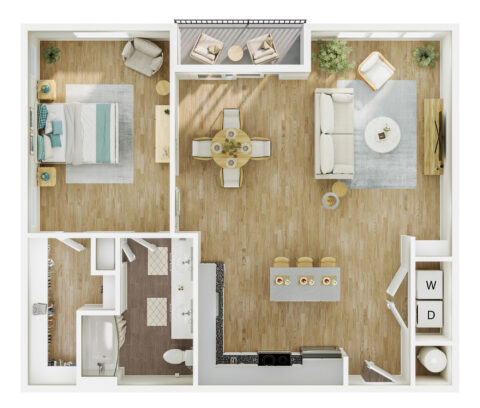
A top-down view of a one-bedroom apartment with an open living, dining, and kitchen area, a bathroom, a bedroom, a washer and dryer, and a balcony with seating.
call for pricing

B2A - Bell Lancaster

2 Bed | 2 Bath | 1158 SQ. FT.
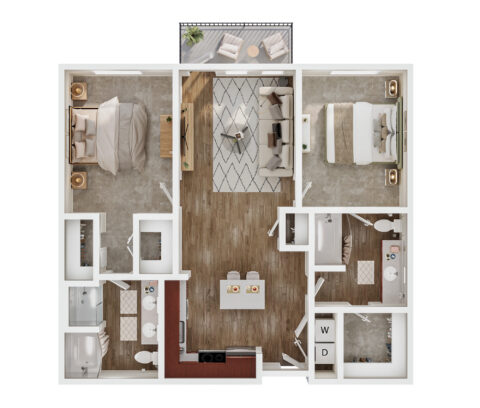
2-bedroom, 2-bath apartment floor plan with open kitchen, living room, laundry area, and balcony with seating; bedrooms and bathrooms on opposite sides, central living space.
call for pricing

B2B - Bell Lancaster

2 Bed | 2 Bath | 1167 SQ. FT.
2-bedroom, 2-bath apartment floor plan with open kitchen, living room, laundry area, and balcony with seating; bedrooms and bathrooms on opposite sides, central living space.
call for pricing

B2C - Bell Lancaster

2 Bed | 2 Bath | 1170 SQ. FT.
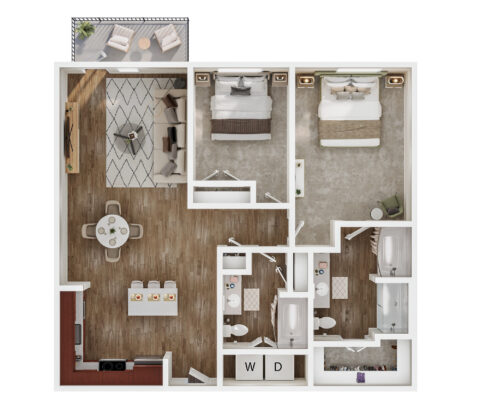
2-bedroom, 2-bath apartment floor plan with open kitchen, living room, laundry area, and balcony with seating; bedrooms and bathrooms on opposite sides, central living space.
call for pricing

B2D - Bell Lancaster

2 Bed | 2 Bath | 1170 SQ. FT.
3D floor plan of a two-bedroom apartment with two bathrooms, open kitchen, dining and living area, laundry space, and a balcony with outdoor seating.
call for pricing

B2E - Bell Lancaster

2 Bed | 2 Bath | 1268 SQ. FT.
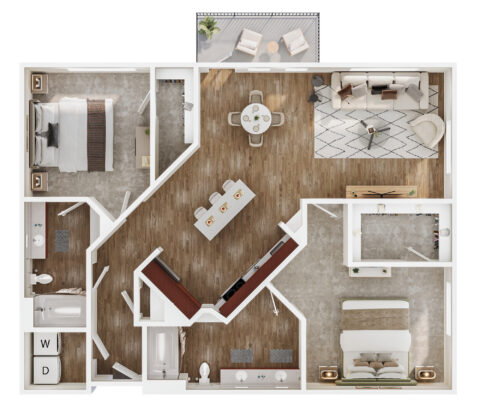
Top-down view of a two-bedroom apartment floor plan with two bathrooms, a kitchen, dining area, living room, balcony, laundry area, and closets. Modern furnishings and wood-look flooring throughout.
call for pricing

B2F - Bell Lancaster

2 Bed | 2 Bath | 1281 SQ. FT.
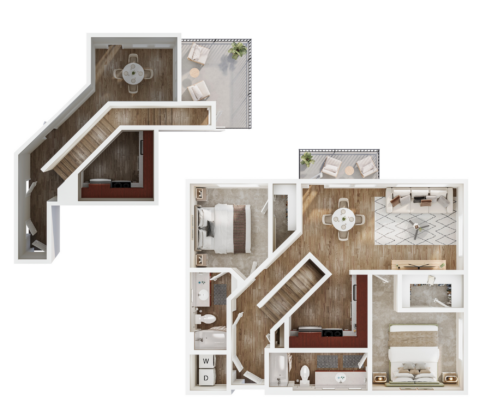
Two-story apartment floor plan with one bedroom, one bathroom, laundry area, kitchen, dining and living rooms downstairs, and an upstairs loft area with a balcony.
call for pricing

B2G - Bell Lancaster

2 Bed | 2 Bath | 1320 SQ. FT.
Top-down view of a two-bedroom apartment floor plan with two bathrooms, a kitchen, dining area, living room, balcony, laundry area, and closets. Modern furnishings and wood-look flooring throughout.
call for pricing

B2H - Bell Lancaster

2 Bed | 2 Bath | 1338 SQ. FT.
Two-story apartment floor plan with one bedroom, one bathroom, laundry area, kitchen, dining and living rooms downstairs, and an upstairs loft area with a balcony.
call for pricing

B2I - Bell Lancaster

2 Bed | 2 Bath | 1462 SQ. FT.
Top-down view of a two-bedroom apartment floor plan with two bathrooms, a kitchen, dining area, living room, balcony, laundry area, and closets. Modern furnishings and wood-look flooring throughout.
call for pricing

B2J - Bell Lancaster

2 Bed | 2 Bath | 1475 SQ. FT.
Two-story apartment floor plan with one bedroom, one bathroom, laundry area, kitchen, dining and living rooms downstairs, and an upstairs loft area with a balcony.
call for pricing

Online Leasing


Ready to find your new home today?

Apply Online

No floor plans found

Floor plans are an artist’s rendering and may not be to scale. The landlord makes no representation or warranty as to the actual size of a unit. All square footage and dimensions are approximate, and the actual size of any unit or space may vary in dimension. The rent is not based on actual square footage in the unit and will not be adjusted if the size of the unit differs from the square footage shown. Further, actual product and specifications may vary in dimension or detail. Not all features are available in every unit. Prices and availability are subject to change. Please see a representative for details.

Furnished Apartments